
Wiring That Supports Your Remodel Vision
Electrical Remodels in Baird for homes and additions requiring circuit upgrades, code-compliant wiring, and inspection coordination
Reep Electric LLC handles full-scope electrical remodels for homes and additions across Baird and surrounding communities, managing circuit design, appliance upgrades, and lighting integration from permit to final inspection. Home remodels demand moving outlets and switches to new floor plans, installing separate circuits for upgraded appliances, and meeting code requirements that change frequently across the Abilene area's active remodeling market. Roger brings Master Electrician License 826678 and TECL License 41657 to every project, ensuring placement accuracy and wiring quality that pass inspection without delays.
The work begins with understanding your remodel scope, calculating load requirements for new circuits, and designing outlet and switch placement that aligns with your updated layout. Proper planning upfront prevents rework when inspectors review rough-in wiring, and careful coordination keeps electricians on site when other trades finish their phases.
Request a free electrical remodel estimate for your home addition or renovation to review circuit needs and inspection timelines.

How Electrical Planning Prevents Mid-Project Rework
Remodels involve coordinating new circuit paths with walls that haven't been closed yet, sizing panels to handle additional appliance loads, and scheduling inspections at rough-in and trim-out stages. Each circuit must match the amperage demand of the devices it serves, and every outlet location must meet code clearances for countertops, wet areas, and safety zones.
Once circuits are installed and inspected, you'll notice outlets positioned exactly where appliances sit, switches controlling lights from logical entry points, and breakers labeled clearly for each new zone. The electrical system supports the updated floor plan without tripping breakers or requiring extension cords.
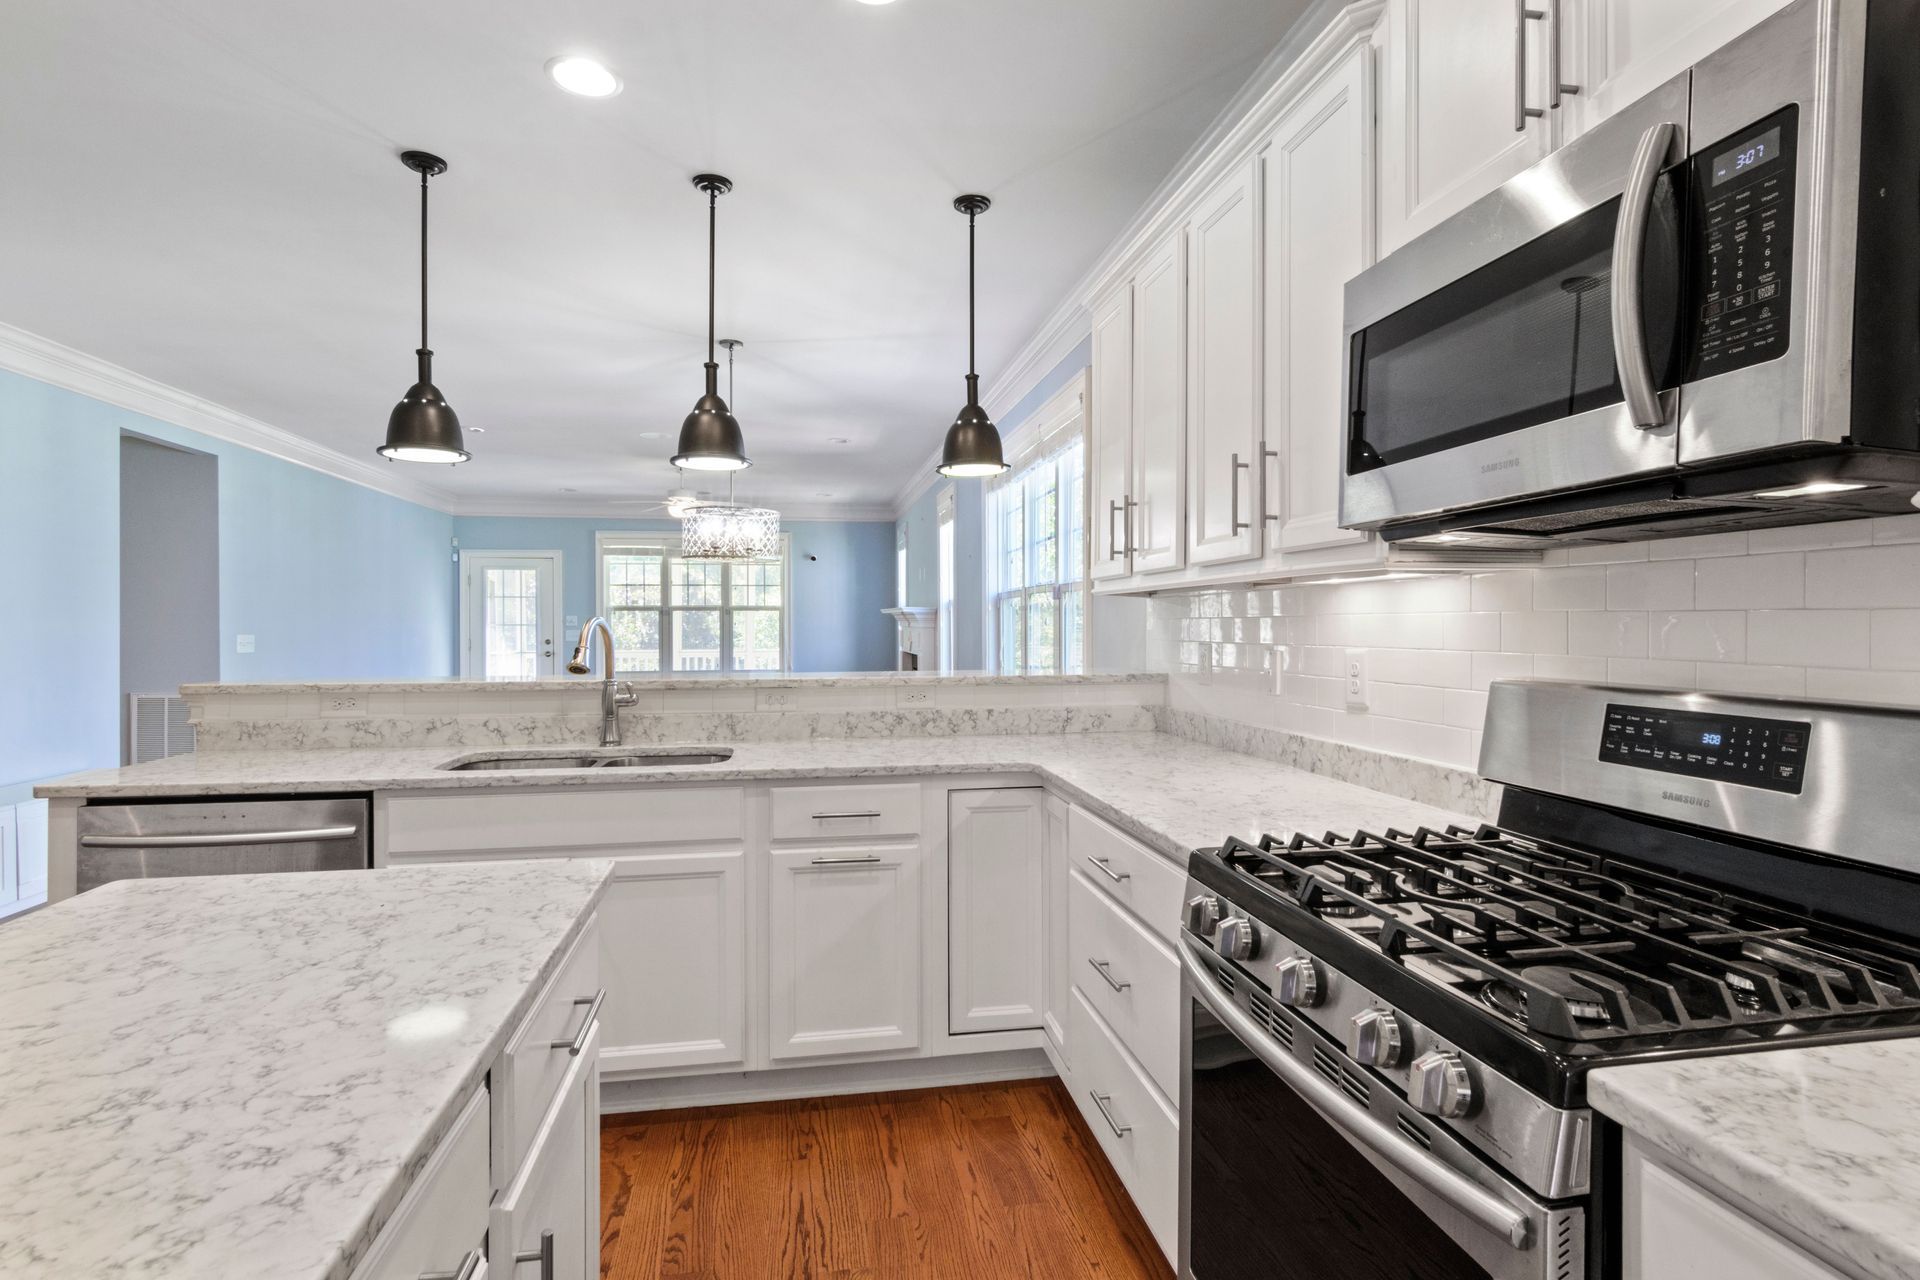
The scope includes load calculation for kitchens with new ranges or cooktops, dedicated circuits for HVAC upgrades, and wiring pathways planned around structural changes. Permit coordination ensures inspectors review work at the correct phase, avoiding delays that stall drywall or finish trades.
Questions About Electrical Remodels
Home remodels throughout Baird and the Abilene region often raise questions about circuit planning, code compliance, and inspection timing.
What happens during the electrical design phase?
Roger reviews your remodel plans, identifies circuit needs based on appliance specifications, and maps outlet and switch placement to match the updated layout before rough-in begins.
How do older homes in the Abilene area affect remodel wiring?
Many older homes have panels sized for fewer circuits, requiring upgrades to support modern appliance loads and meet current code for kitchen, bathroom, and HVAC circuits.
When should electrical work be scheduled during a remodel?
Rough-in wiring occurs after framing but before insulation and drywall, with trim-out scheduled once walls are closed and ready for devices and fixtures.
What does code compliance include for remodeled spaces?
Current electrical code governs outlet spacing, GFCI protection in wet areas, AFCI breakers for living spaces, and proper grounding—all verified during inspections coordinated with local authorities.
Why does circuit design matter for appliance upgrades?
Appliances like ranges, dishwashers, and microwaves require dedicated circuits sized to their amperage draw; proper design prevents overloaded breakers and ensures the panel distributes power safely across all new loads.
Reep Electric LLC coordinates permit applications, inspection scheduling, and code-compliant installation to keep your remodel moving forward. Contact us for a consultation that reviews your project scope and outlines the electrical work required for inspection approval.